Large warehouses, factories, and logistics buildings face a simple problem with expensive consequences: heavy rainfall, large roof catchment areas, high-flow roof edges, and complex drainage paths can quickly exceed an undersized gutter system. When water backs up, it can overflow onto walls, damage loading areas, accelerate corrosion, and interrupt warehouse operations. Poorly matched gutter profiles, outlets, downspouts, hangers, and connection points can also create weak points across the system. For industrial buyers, the challenge is not simply installing larger gutters. The complete roof-to-ground drainage topology must be matched to rainfall conditions, roof dimensions, building structure, and discharge locations. A reliable Manufacturer should therefore provide a coordinated drainage solution rather than isolated components.
For industrial buildings, we recommend sizing the gutter and downspout system according to roof area and local rainfall intensity, with reinforced hangers, corrosion-resistant materials, properly positioned outlets, and secure connections. As a specialized rainwater drainage Manufacturer and Supplier, RC Hardware Manufacturer provides Customizable OEM and ODM gutter systems for industrial projects.
Retailers, importers, wholesalers, and distributors need more than a product catalog when sourcing drainage components. The following application cases explain how we match components, installation points, materials, and system topology to real building conditions for reliable long-term drainage performance.

How Should the Rainwater Drainage System Be Designed for Large Industrial Roofs?
Industrial roofs can cover thousands of square meters, so drainage planning should begin with the roof catchment area rather than the gutter itself. The roof should be divided into practical drainage zones, with each zone directed toward a defined outlet and downspout route. This creates a clear roof-to-gutter-to-outlet-to-downspout-to-ground topology.
For long warehouse buildings, multiple outlets are normally preferable to concentrating all water at one location. The gutter profile, outlet size, downspout capacity, and hanger spacing should work as one system. The final hydraulic sizing should be confirmed against the project location, roof geometry, rainfall intensity, and applicable local requirements.
- Confirm the roof catchment area before selecting gutter dimensions.
- Divide long roofs into practical drainage zones.
- Position outlets according to actual water-flow paths rather than appearance alone.
- Keep downspout routes as direct as practical to reduce unnecessary bends and connection points.
- Provide sufficient gutter support for water load, snow load, wind exposure, and thermal movement where applicable.
- Reserve access points for cleaning and periodic inspection.

What Gutter Configuration Works for Warehouses and Logistics Buildings?
Warehouses and logistics centers often combine large metal roofs, long eaves, loading docks, vehicle circulation areas, and high-volume roof runoff. These conditions require a drainage layout that does not interfere with daily operations. Downspouts should be routed away from forklift lanes, loading doors, pedestrian paths, and areas where impact damage is likely.
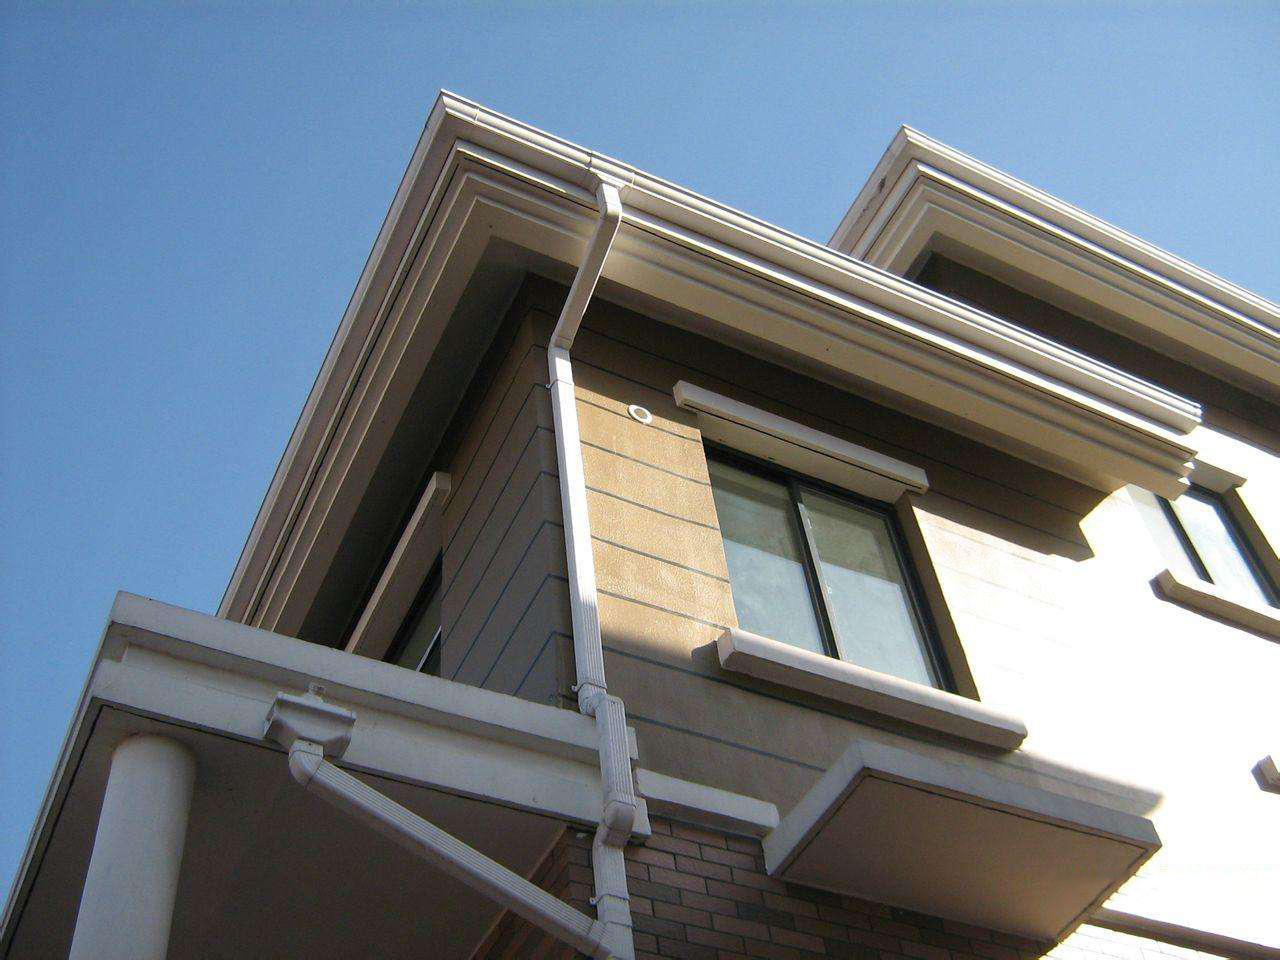
Our Supplier approach is to treat the gutter as part of the building drainage network. Gutter hangers support the channel, end caps close unused ends, outlets transfer water into vertical or horizontal drainage paths, and elbows guide the downspout around structural obstacles. When these components are sourced as a coordinated set, installation becomes more predictable.
| Application Area | Typical Environmental Challenge | Recommended System Consideration | Key Components |
|---|---|---|---|
| Large Warehouse | Large roof area and concentrated runoff | Multiple drainage zones and properly distributed outlets | Gutter, hanger, outlet, downspout |
| Logistics Center | Vehicle traffic and loading-area impact | Protect and position downspouts away from traffic paths | Downspout, elbows, straps, brackets |
| Industrial Workshop | Metal roof runoff and industrial exposure | Corrosion-resistant materials and secure connections | Gutter, outlet, end cap, hanger |
| Commercial Building | Appearance, maintenance, and controlled discharge | Coordinate drainage routes with facade and site layout | Gutter, outlet, elbows, downspout |

How Can Gutter Components Handle Corrosive Outdoor Environments?
Outdoor drainage components are continuously exposed to rainwater, humidity, temperature changes, UV exposure, airborne pollutants, and seasonal weather conditions. In industrial areas, additional exposure may come from dust, chemicals, or coastal salt air. Material selection therefore affects service life as much as the physical design.
Depending on the project, we can manufacture Customizable components from materials such as galvanized steel, stainless steel, aluminum, and aluminum alloy. Surface treatment and material selection should be matched to the building environment rather than selected only according to purchase price.
- Use corrosion-resistant materials for exposed drainage components.
- Consider coastal projects separately because of salt-laden air.
- Check compatibility between gutter, hanger, fastener, and outlet materials.
- Specify surface treatment requirements before mass production.
- Review expected temperature changes where thermal expansion and contraction may affect long gutter runs.
- Confirm material thickness according to structural requirements and installation conditions.

How Should Outlets and Downspouts Be Positioned in the System Topology?
The outlet is the transition point between the horizontal gutter and vertical downspout. In a properly designed rainwater drainage topology, this connection should correspond to the building’s intended discharge route. Poor outlet positioning can create excessive water accumulation at one section of the gutter, while poorly planned downspout paths can create unnecessary elbows and maintenance problems.
For complex buildings, the drainage route should be reviewed from the roof edge downward. First identify where rainwater collects, then determine where it should leave the gutter, where the downspout can safely travel, and finally where water should be discharged. This approach helps prevent the common mistake of selecting components first and trying to force the building to fit them later.
Recommended Planning Sequence
- Map the roof catchment areas.
- Identify the lowest or designated drainage points.
- Determine outlet locations and required flow paths.
- Plan downspout routes around doors, windows, equipment, and traffic zones.
- Select elbows and brackets according to actual building geometry.
- Check support locations and connection points.
- Review the complete roof-to-ground drainage path before installation.

What Should Be Customized for OEM and ODM Rainwater Drainage Projects?
Standard drainage components are useful for common buildings, but large projects frequently require non-standard gutter widths, outlet positions, hanger dimensions, downspout connections, colors, materials, or mounting configurations. This is where OEM and ODM manufacturing becomes valuable.
As a factory-direct Manufacturer, we can work from drawings, samples, dimensions, or project specifications. Customizable production can cover individual components or a coordinated drainage package. For distributors, this also allows product dimensions and packaging to be adapted to different regional markets.
- Custom gutter width and profile
- Custom hanger dimensions and mounting holes
- Custom outlet diameter and connection geometry
- Custom end caps for left and right configurations
- Custom elbow angles and downspout dimensions
- Custom material thickness and surface treatment
- Custom color and packaging for distributor programs
- OEM labeling and project-specific production requirements

How Can Buyers Reduce Installation and Maintenance Problems?
A drainage system can fail even when individual components appear acceptable. The real issue is often the interface between components. Gutter-to-hanger connection, gutter-to-outlet connection, outlet-to-downspout connection, elbow alignment, and downspout support all need to work together.
For importers and distributors, component compatibility should therefore be confirmed before ordering large quantities. A qualified Supplier should be able to discuss dimensions, material, installation method, packaging, and repeat-production requirements rather than simply provide a unit price.
Buyer Verification Checklist
- Confirm gutter dimensions and material specifications.
- Confirm outlet and downspout compatibility.
- Verify hanger mounting method and recommended spacing.
- Check elbow angles against the building layout.
- Confirm material thickness and surface treatment.
- Review sample dimensions before mass production.
- Define inspection requirements for critical dimensions.
- Confirm packaging protects components during international transportation.
- Keep approved drawings and specifications for repeat OEM orders.


Why Choose a Factory-Direct Rainwater Drainage Manufacturer?
For international buyers, factory capability matters because rainwater drainage systems contain many small components that must remain dimensionally compatible across repeated orders. A Factory-direct Manufacturer can control production, inspection, material selection, and packaging more closely than a trading chain with multiple uncontrolled production sources.
With more than 30 years of industry experience, RC Hardware Manufacturer supports OEM and ODM projects covering gutters, hangers, end caps, outlets, elbows, downspout components, and gutter guards. Our goal is not simply to supply individual parts. It is to help buyers build a stable, compatible, and project-ready rainwater drainage system.



 English
 Spanish
 French
 Russian
 Portuguese
 German
 Arabic